Lisa Elliott

BEDS3
BATHS2 full
SQUARE FEET3,492
MLS#9996148
STATUSActive
PROPERTY TYPEResidential - Single Family
SUBDIVISIONNot In Subdivision
NEIGHBORHOOD304 - SW Johnson City
Property Description
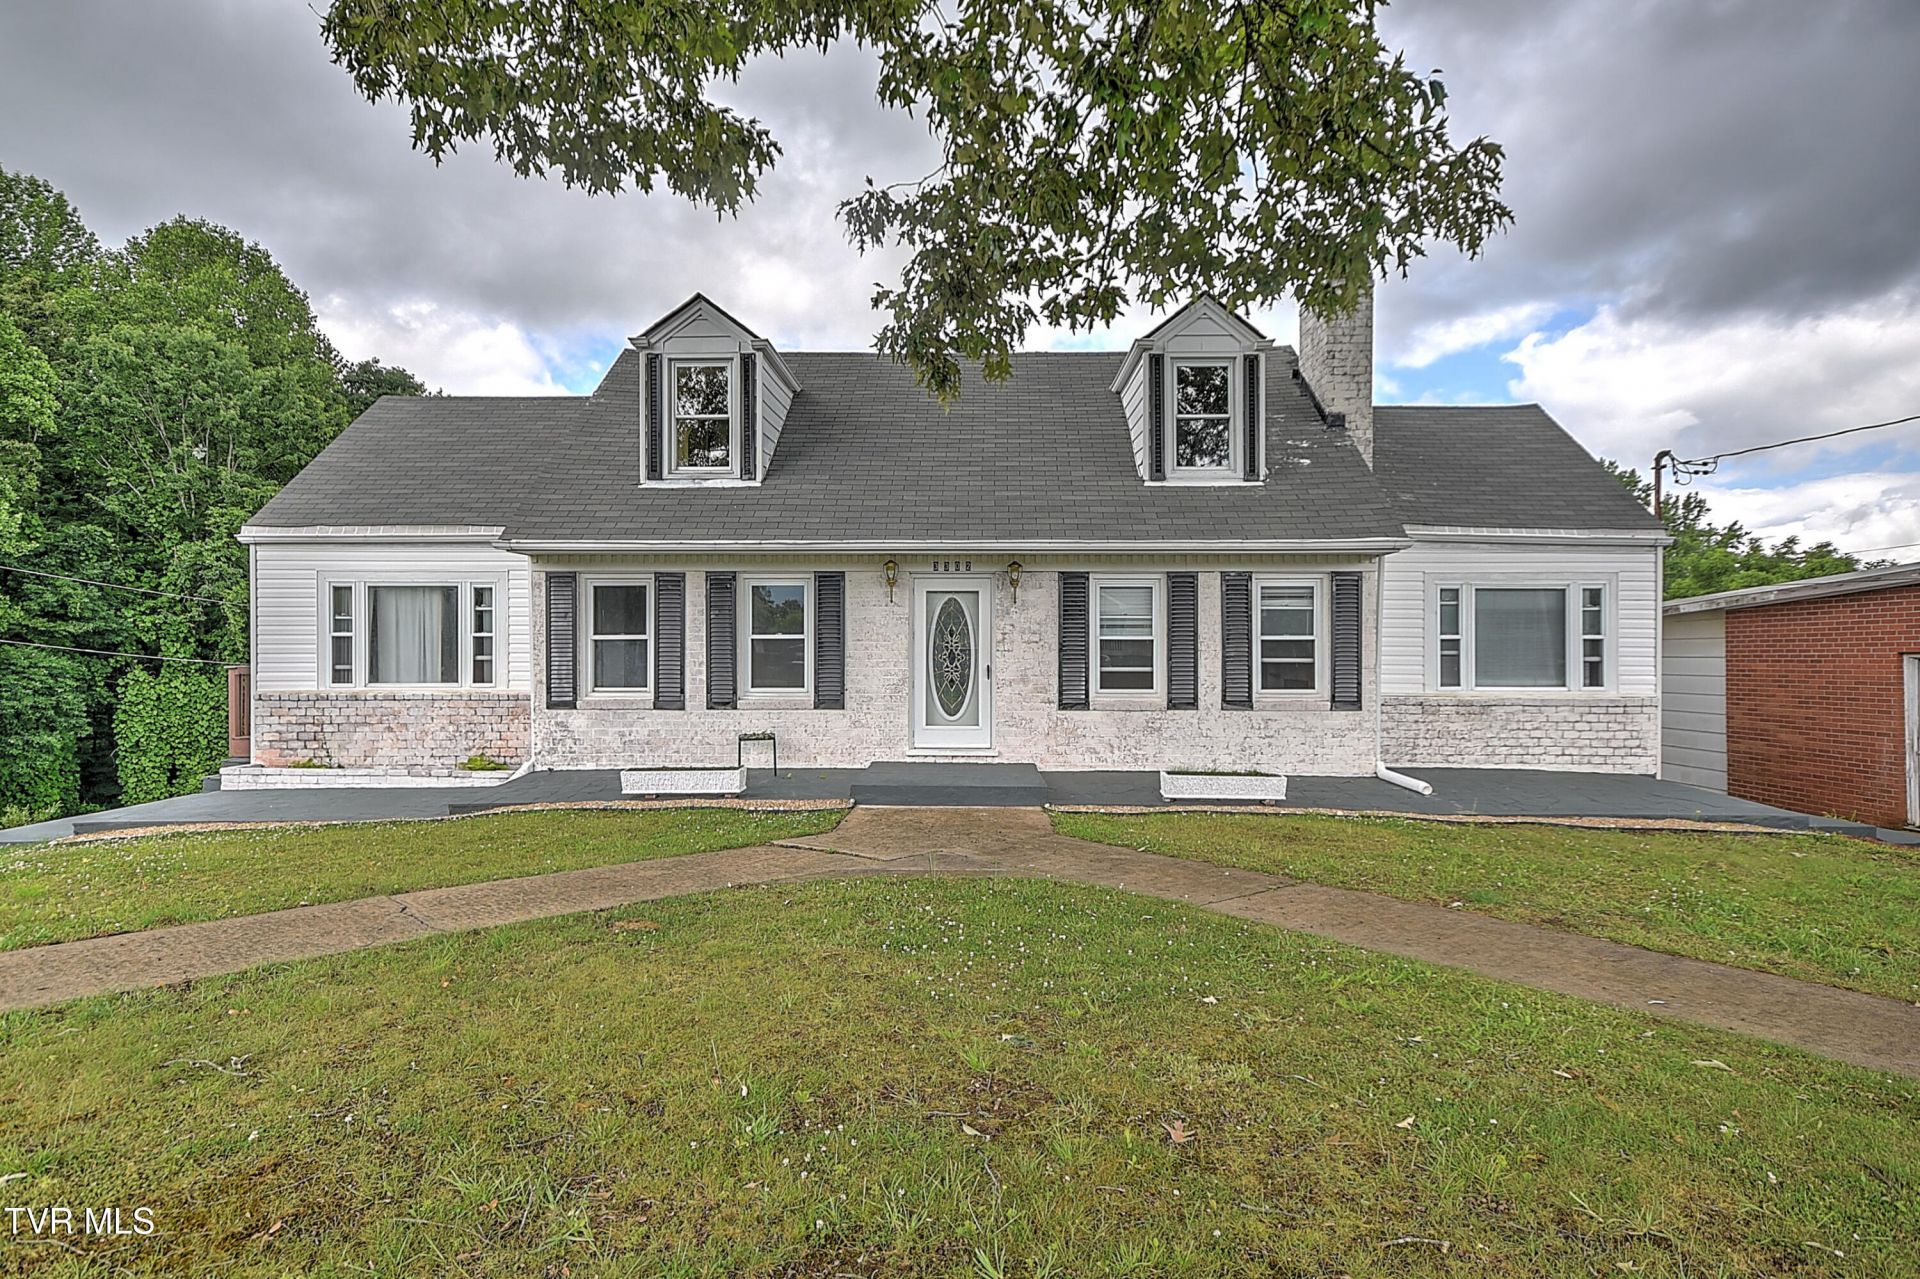
Classic Cape Cod-style home offering over 3,000 finished square feet in a prime Washington County location just minutes from both downtown Jonesborough and downtown Johnson City. Enjoy the convenience of nearby shopping, dining, schools, medical facilities, and ETSU while benefiting from county-only taxes and no HOA.This spacious home offers timeless curb appeal with dormer windows, a new roof (fall 2025), multiple living spaces, and generously sized rooms throughout. The oversized primary suite features space for a sitting area, a large walk-in closet, vanity area, and private bath. Additional main-level features include a full hallway bath and spacious laundry room. Upstairs you'll find two additional bedrooms and extra flexible living space.The basement level offers exceptional flexibility with both interior and separate exterior access, multiple rooms, a functioning half bath, and additional plumbing already in place for future expansion. With its versatile layout and convenient location near ETSU, the property offers excellent potential for multigenerational living, home office space, rental opportunities, or future customization. Buyer/buyer's agent to verify all info
Property Features
Property Type: Residential - Single Family
Basement: Partially Finished
Basement: Yes
Cooling: Central Air
Heating: Central
Home Style: Cape Cod
Lot Size: 95.21x158.54 IRR
Roof Type: Shingle
Stories: 2.0
Year Built: 1940
Feature Descriptions
Appliances: Dishwasher, Electric Range, Refrigerator
Exterior: Brick, Vinyl Siding
Fireplace: Den
Flooring: Ceramic Tile, Hardwood, Laminate
Lot Dimensions: 95.21x158.54 IRR
Parcel Id: 053j C 011.01
Parking: Driveway
Rooms Total: 10
Sewer: Public Sewer
Topography: Level, Rolling Slope
Utilities: Electricity Connected, Sewer Connected, Water Available
Water: Public
Zoning: RES
Local Schools
High School: Science Hill
Middle School: Indian Trail
Elementary School: Cherokee
Listed By / Shown By
Listed By
Agency Name: KW Johnson City
Agency Phone: 423-433-6500
Shown By
Agent Name: Lisa Elliott
Agent Phone: (423) 588-6312
Agency Title: Crye-Leike Real Estate Services

Source: Tennesse Virginia MLS
Estimate Your Payment
Estimated Payment
$ 906.20 per month $801.20 Principal & Interest $0.00 Property Tax (data not provided by mls) $105.00 Homeowner's InsuranceChange Payment Information
Privacy Policy / DMCA Notice / ADA Accessibility


This site is hosted, designed and copyright
© 1994 - 2026 by
Delta Media Group, Inc. -- Patent Pending --
3302 Mayfield Drive | MLS# 9996148
This single family home located at 3302 Mayfield Drive, Johnson City, TN 37604 is currently listed for sale with an asking price of $360,000. This property was built in 1940 and has 3 bedrooms and 2 full baths with 3492 sq. ft. Mayfield Drive is located in the Not In Subdivision subdivision. Search Not In Subdivision real estate on lisaelliott.crye-leike.com today.