Lisa Elliott

BEDS4
BATHS3 full
SQUARE FEET3,910
MLS#9996739
STATUSActive
PROPERTY TYPEResidential - Single Family
SUBDIVISIONNot In Subdivision
NEIGHBORHOOD501 - Washington VA
Property Description
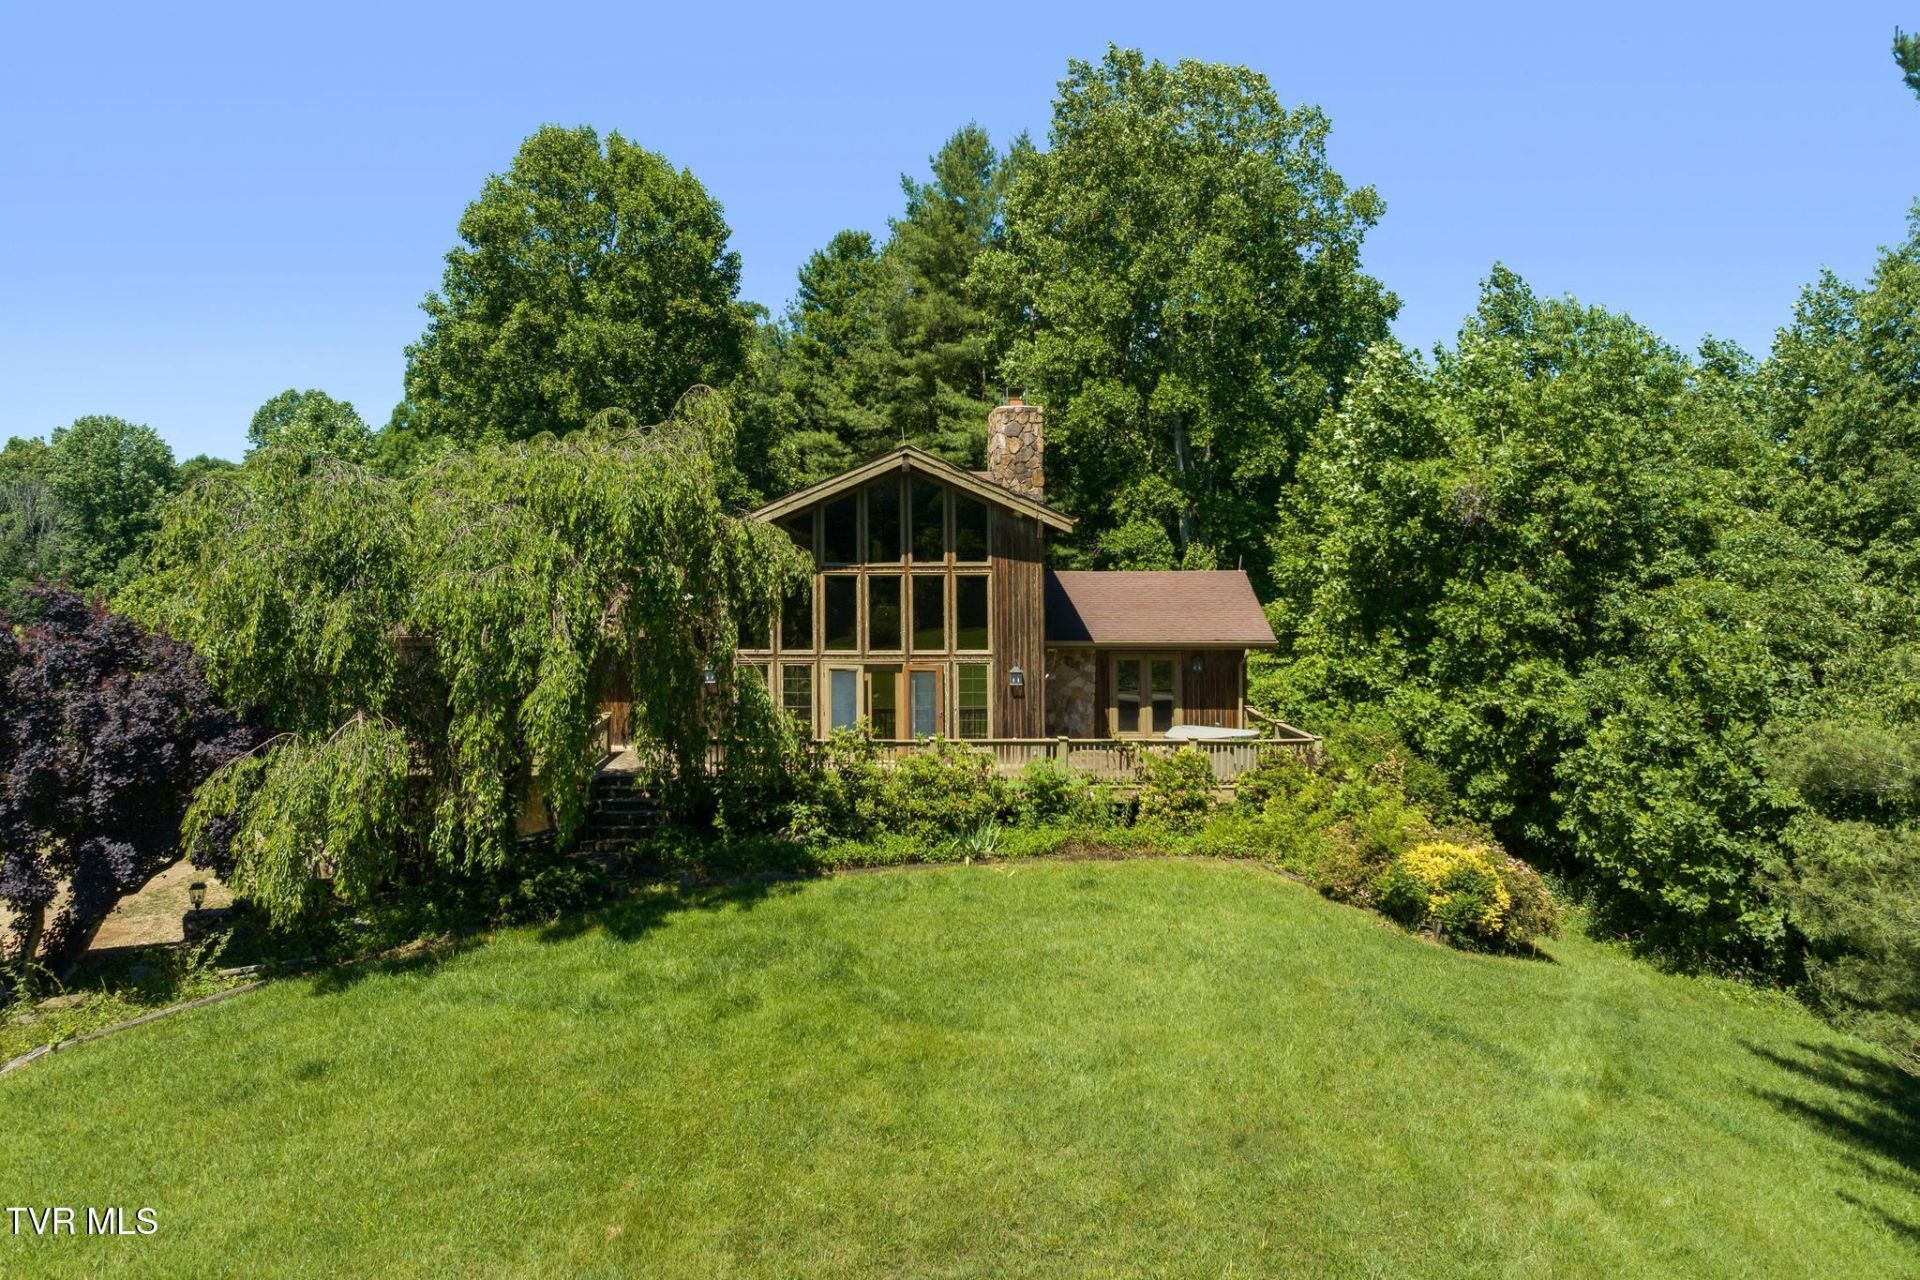
3BR/4BA home situated on 70.97 acres offering privacy, pasture land, and river frontage along the lower portion of the property. Spacious floor plan with an open main living area featuring abundant windows for natural light and scenic views. Large stone fireplace serves as the focal point of the living space. Generous room sizes throughout provide flexibility for a variety of living arrangements. The acreage offers multiple uses including livestock, horses, recreation, hunting, or future improvements. Combination of open pasture, privacy, and river access creates a unique opportunity to enjoy country living while having plenty of space to explore and expand. Rare offering with nearly 71 acres and endless possibilities. *Buyer to verify all information herein. All information is taken from tax records and 3rd party info.*
Property Features
Property Type: Residential - Single Family
Cooling: Heat Pump
Fireplaces: 1
Garage: 2
Heating: Heat Pump
Home Style: A-Frame
Lot Size: 72.63 Acres
Roof Type: Asphalt
Stories: 2.0
Year Built: 1985
Feature Descriptions
Appliances: Dishwasher, Electric Range, Microwave, Refrigerator
Days on Site: 84
Exterior: Wood Siding
Fencing: Pasture
Fireplace: Living Room
Flooring: Carpet, Hardwood, Tile
Interior: Kitchen Island
Lot Dimensions: see acres
Parcel Id: 090 2 4
Rooms Total: 8
Sewer: Septic Tank
Special View Info: Water
Topography: Flood Zone, Level, Pasture, Wooded
Water: Well
Waterfront: River Front
Windows: Double Pane Windows
Zoning: Agricultural, Limited
Local Schools
High School: Holston
Middle School: Damascus
Elementary School: Rhea Valley
Listed By / Shown By
Listed By
Agency Name: CENTURY 21 Legacy Fort Henry
Agency Phone: 423-239-6112
Shown By
Agent Name: Lisa Elliott
Agent Phone: (423) 588-6312
Agency Title: Crye-Leike Real Estate Services

Source: Tennesse Virginia MLS
Estimate Your Payment
Estimated Payment
$ 3,775.85 per month $3,338.35 Principal & Interest $0.00 Property Tax (data not provided by mls) $437.50 Homeowner's InsuranceChange Payment Information
Privacy Policy / DMCA Notice / ADA Accessibility


This site is hosted, designed and copyright
© 1994 - 2026 by
Delta Media Group, Inc. -- Patent Pending --
35000 Barrtree Lane | MLS# 9996739
This single family home located at 35000 Barrtree Lane, Glade Spring, VA 24340 is currently listed for sale with an asking price of $1,500,000. This property was built in 1985 and has 4 bedrooms and 3 full baths with 3910 sq. ft. Barrtree Lane is located in the Not In Subdivision subdivision. Search Not In Subdivision real estate on lisaelliott.crye-leike.com today.