Lisa Elliott

BEDS3
BATHS2 full 1 partial
SQUARE FEET2,016
MLS#10002349
STATUSActive
PROPERTY TYPEResidential - Single Family
SUBDIVISIONNot Listed
NEIGHBORHOOD105 - Piney Flats
Property Description
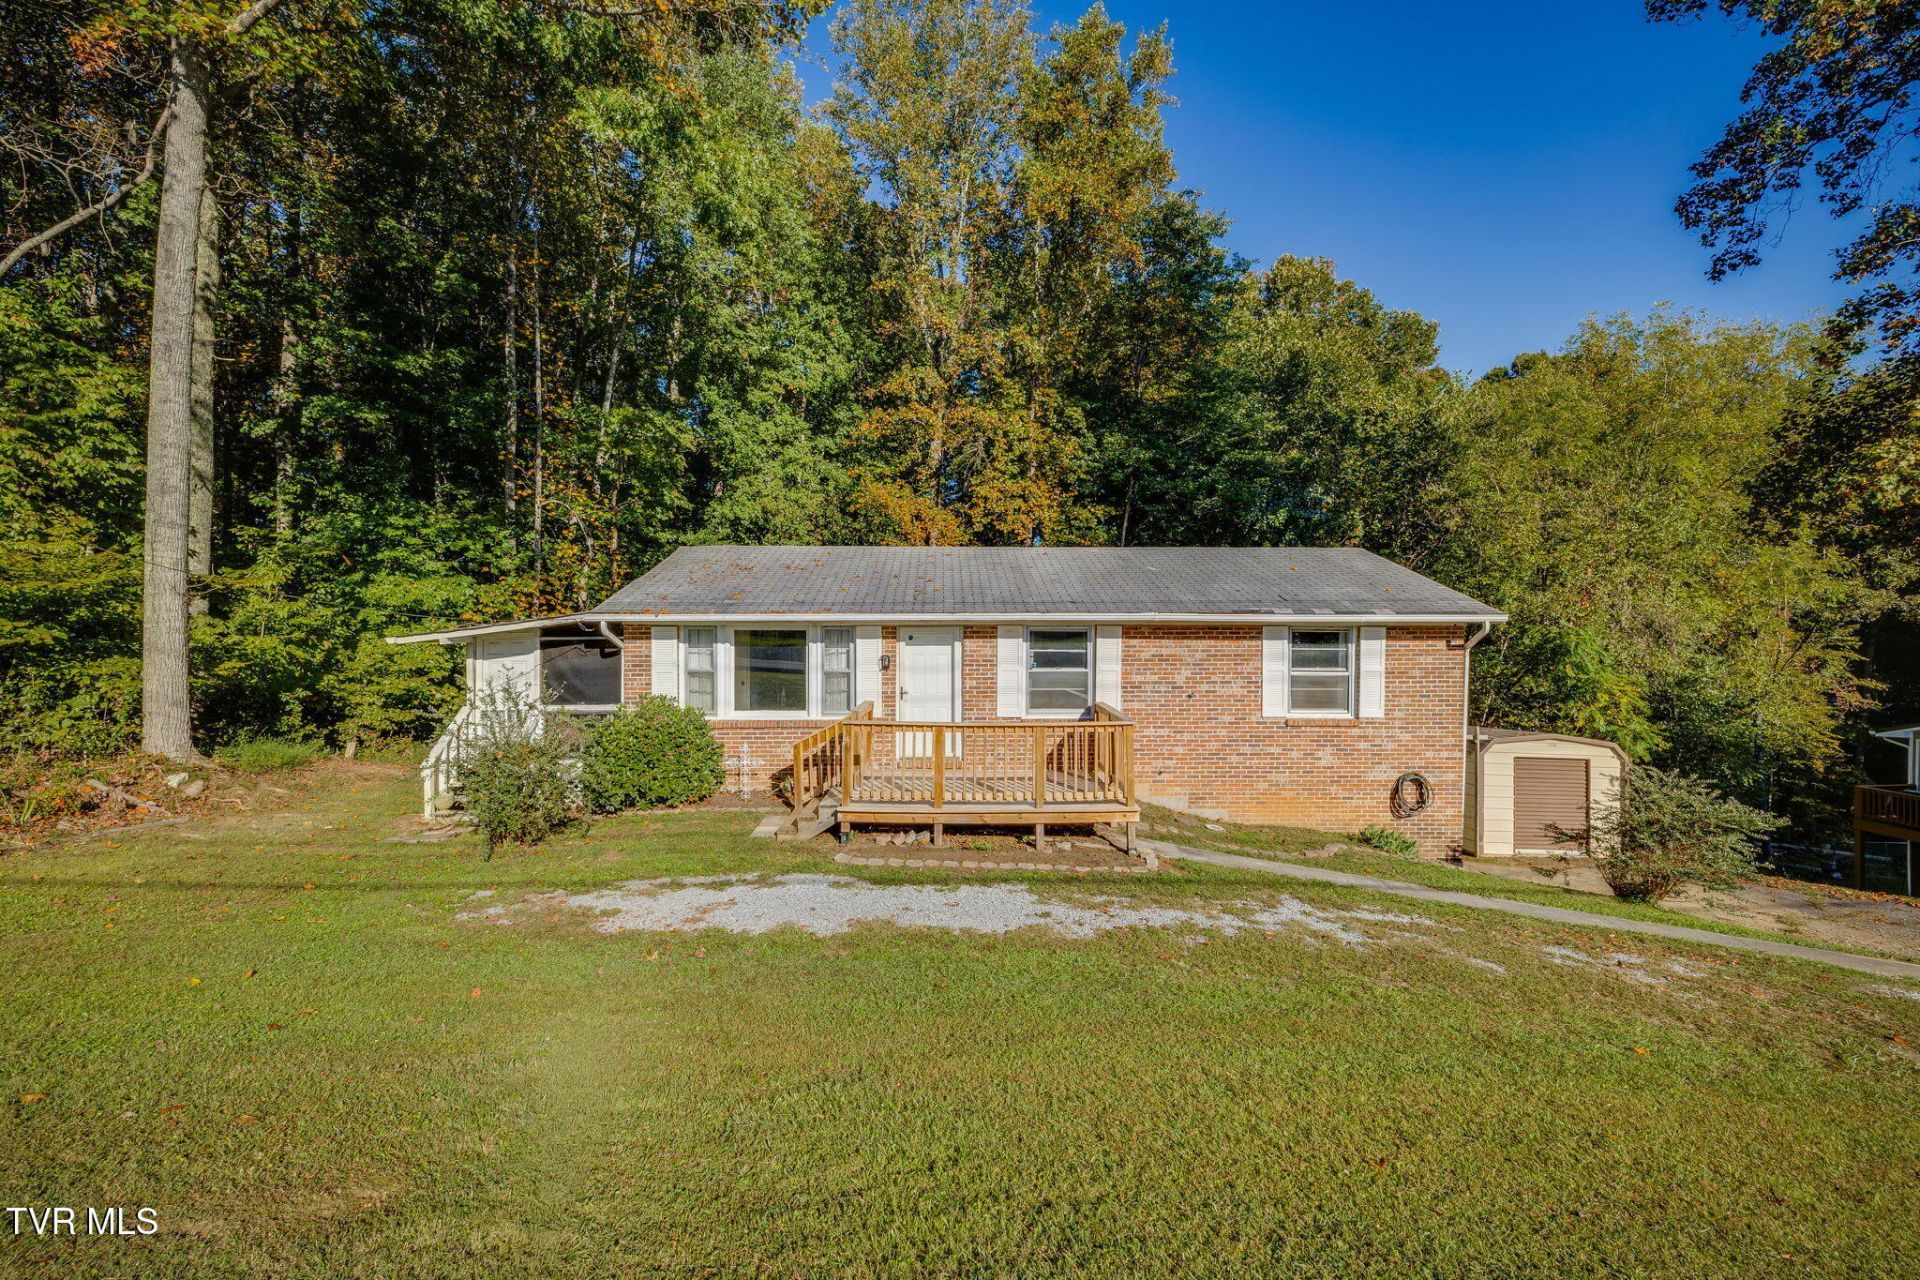
It is wonderful to find a new place to call home that has had inviting comfort and love throughout the years! Everything has become even better with lots of new details added to make sure there is a place even more beautiful for everything that you want to bring to make it your home! New floors, freshly painted rooms, and new details on the main level, including an amazing private deck off the primary bedroom. The basement is another finished area with lots of extra living that you can design it into what you need to make it home!!
Property Features
Property Type: Residential - Single Family
Basement: Yes
Basement: Block, Concrete, Partially Finished
Cooling: Ceiling Fan(s), Central Air
Heating: Central, Electric, Heat Pump
Home Style: Ranch
Lot Size: 0.53 Acres
Roof Type: Asphalt
Stories: 2.0
Year Built: 1978
Feature Descriptions
Appliances: Dishwasher, Electric Range, Microwave, Refrigerator
Days on Site: 9
Exterior: Brick, Masonite, Wood Siding
Flooring: Concrete, Laminate
Foundation: Block
Interior: Eat-in Kitchen, Pantry, Shower Only
Laundry: Electric Dryer Hookup, Washer Hookup
Lot Dimensions: 100 X 202.45 IRR
Parcel Id: 080m A 006.00
Parking: Driveway, Asphalt
Rooms Total: 12
Sewer: Septic Tank
Structures: Outbuilding, Shed(s), Workshop
Topography: Part Wooded, Rolling Slope, Sloped
Utilities: Cable Available, Electricity Available, Electricity Connected, Phone Available, Water Available, Water Connected
Water: At Road, Private, Public
Windows: Double Pane Windows, Single Pane Windows, Storm Window(s), Window Treatment-Some
Zoning: A 1
Local Schools
High School: West Ridge
Middle School: Sullivan Central Middle
Elementary School: Holston
Listed By / Shown By
Listed By
Agency Name: Blue Ridge Properties
Agency Phone: 423-247-4181
Shown By
Agent Name: Lisa Elliott
Agent Phone: (423) 588-6312
Agency Title: Crye-Leike Real Estate Services

Source: Tennesse Virginia MLS
Estimate Your Payment
Estimated Payment
$ 601.62 per month $531.91 Principal & Interest $0.00 Property Tax (data not provided by mls) $69.71 Homeowner's InsuranceChange Payment Information
Privacy Policy / DMCA Notice / ADA Accessibility


This site is hosted, designed and copyright
© 1994 - 2026 by
Delta Media Group, Inc. -- Patent Pending --
601 Ridge Drive | MLS# 10002349
This single family home located at 601 Ridge Drive, Piney Flats, TN 37686 is currently listed for sale with an asking price of $239,000. This property was built in 1978 and has 3 bedrooms and 2 full and 1 partial baths with 2016 sq. ft. Ridge Drive is located in the Not Listed subdivision. Search Not Listed real estate on lisaelliott.crye-leike.com today.