Lisa Elliott

BEDS5
BATHS2 full
SQUARE FEET2,620
MLS#9991119
STATUSActive
PROPERTY TYPEResidential - Single Family
SUBDIVISIONNot In Subdivision
NEIGHBORHOOD104 - Bristol TN (County)
Property Description
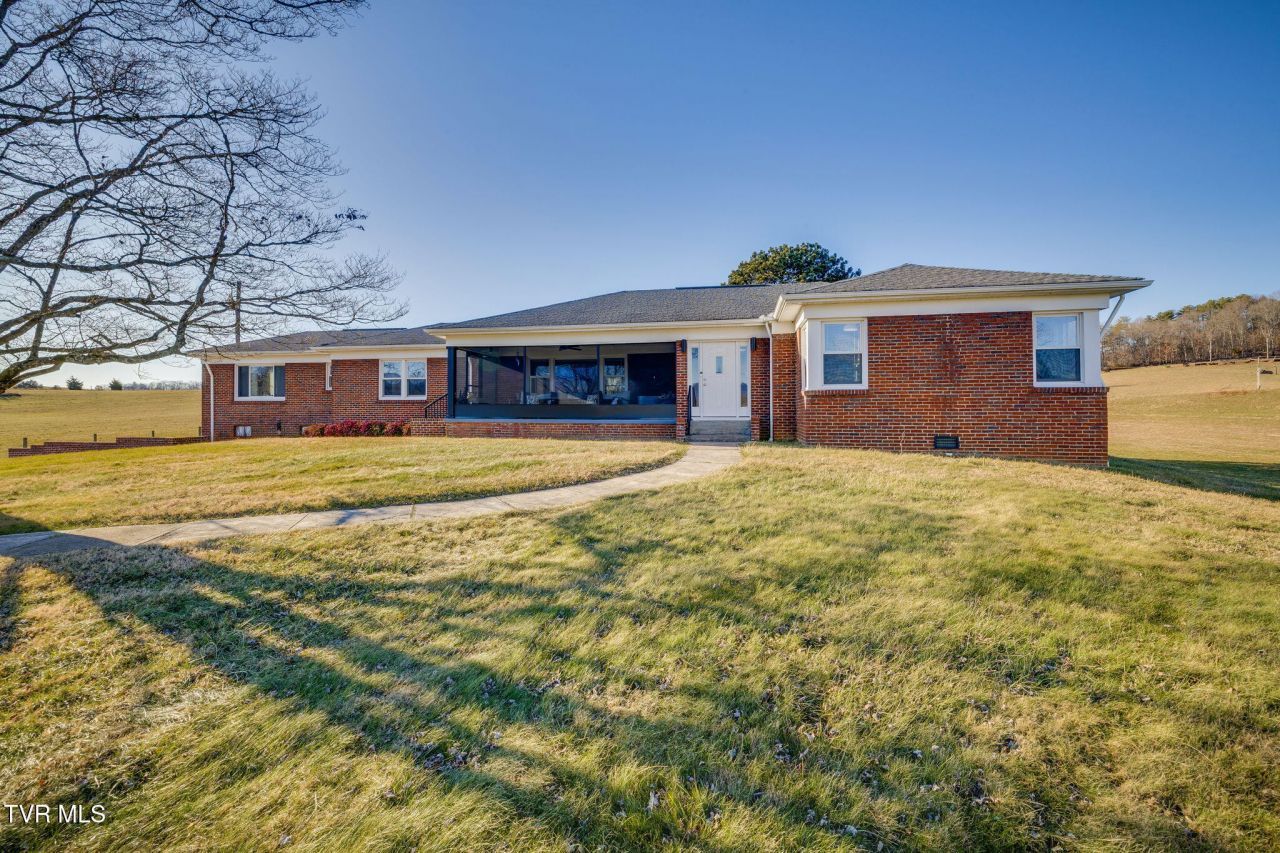
Tucked into a peaceful country setting just a two-minute drive from the shores of South Holston Lake, this expansive brick ranch blends solid, classic construction with thoughtful modern updates. Turnkey and move-in ready, the home has been carefully renovated to maximize indoor-outdoor living in every season.Inside, refinished hardwood floors flow through a bright, functional layout. The welcoming living room is anchored by charming arched entryways, a large picture window, and a wood-burning fireplace framed by a stately stone mantel. The kitchen is a true centerpiece, outfitted with white shaker cabinetry, granite countertops, an apron sink, and top-tier KitchenAid appliances. Oversized windows in the eat-in dining area frame serene, rolling pasture views.The dual enclosed porches are the showstoppers. Relax bug-free on the expansive front screened porch while soaking in mountain horizons, or retreat to the glassed-in back sunroom with whitewashed brick walls and quiet pastoral vistas -- perfect for morning coffee or evening unwinding year-round.The split-bedroom layout includes five spacious bedrooms and two fully renovated bathrooms with granite vanities. The flexible fifth bedroom -- privately situated and easily paired with one of the renovated baths -- offers excellent potential as an in-law suite, guest quarters, or private home office.Downstairs, the basement provides durable epoxy flooring, dedicated workshop space, and a drive-under garage for added storage and convenience.Recent improvements include a new HVAC system, encapsulated crawl space, added main-level laundry, radon remediation system, updated plumbing, and more.With every major update already completed, this lake-area sanctuary is ready for immediate enjoyment. Schedule your private showing today.Step inside to find gleaming refinished hardwood floors spanning a flowing, functional floor plan. The welcoming living room features charming arched entryways, a large picture window, and a cozy wood-burning fireplace with a stately stone mantel. The heart of the home is the stunning kitchen, equipped with white shaker cabinetry, granite countertops, an apron sink, and top-tier KitchenAid appliances. Oversized windows in the eat-in dining area frame serene, rolling pasture views.The true showstoppers are the newly enclosed living spaces. Relax bug-free on the expansive front screened porch while taking in the mountain horizons, or retreat to the glassed-in back sunroom featuring whitewashed brick and cool vistas--perfect for any season.This split-bedroom plan offers five spacious bedrooms and two fully renovated bathrooms with granite vanities. The basement features durable epoxy flooring, workshop space, and a drive-under garage. Here are just a few of the newly completed improvements: New HVAC, encapsulated crawl space, addition of main level laundry, radon remediation system, new plumbing, and more. With all of these updates, this lake-area sanctuary is ready for immediate enjoyment so make your appointment now.
Property Features
Property Type: Residential - Single Family
Basement: Yes
Basement: Block, Crawl Space, Exterior Entry, Garage Door, Interior Entry, Partial, Plumbed, Unfinished, Walk-Out Access, Workshop
Cooling: Ceiling Fan(s), Central Air, Heat Pump
Fireplaces: 1
Garage: 1
Heating: Fireplace(s), Heat Pump
Home Style: Ranch
Lot Size: 1.00 Acres
Roof Type: Shingle
Stories: 1.0
Year Built: 1953
Feature Descriptions
Appliances: Dishwasher, Electric Range, Refrigerator
Days on Site: 108
Equipment (Other): Dehumidifier
Exterior: Other, See Remarks
Exterior: Brick
Fireplace: Living Room
Flooring: Ceramic Tile, Hardwood, Vinyl
Foundation: Block, Pillar/Post/Pier
Interior: Eat-in Kitchen, Entrance Foyer, Granite Counters, Pantry, Radon Mitigation System
Laundry: Electric Dryer Hookup, Washer Hookup
Lot Dimensions: 1 Acre
Parcel Id: 023 005.00
Parking: Driveway, Concrete, Garage Door Opener, Parking Pad
Rooms Total: 8
Sewer: Septic Tank
Special View Info: Mountain(s)
Structures: Poultry Coop
Topography: Level
Water: Public
Windows: Double Pane Windows, Insulated Windows
Zoning: A 1
Local Schools
High School: Sullivan East
Middle School: Sullivan East
Elementary School: Emmett
Listed By / Shown By
Listed By
Agency Name: eXp Realty, LLC
Agency Phone: 888-519-5113
Shown By
Agent Name: Lisa Elliott
Agent Phone: (423) 588-6312
Agency Title: Crye-Leike Real Estate Services

Source: Tennesse Virginia MLS
Estimate Your Payment
Estimated Payment
$ 1,384.23 per month $1,223.84 Principal & Interest $0.00 Property Tax (data not provided by mls) $160.39 Homeowner's InsuranceChange Payment Information
Privacy Policy / DMCA Notice / ADA Accessibility


This site is hosted, designed and copyright
© 1994 - 2026 by
Delta Media Group, Inc. -- Patent Pending --
845 Highway 44 | MLS# 9991119
This single family home located at 845 Highway 44, Bristol, TN 37620 is currently listed for sale with an asking price of $549,900. This property was built in 1953 and has 5 bedrooms and 2 full baths with 2620 sq. ft. Highway 44 is located in the Not In Subdivision subdivision. Search Not In Subdivision real estate on lisaelliott.crye-leike.com today.